Planning a new kitchen but unsure how much a modular kitchen will cost? You are not alone. Two quotations for what looks like the same kitchen can be far apart, because the boards, finishes and hardware behind the drawing may be completely different.
Modular kitchens have become the default choice in many Noida apartments, from high-rise societies along the Expressway to Noida Extension and Greater Noida West. The cabinets are made in a factory to your measurements and assembled on site, which keeps site work shorter and tidier than a carpenter-built kitchen. They can also be planned around how Indian homes actually cook: deep drawers for utensils, space for a chimney and hob, and finishes that cope with oil, steam and daily scrubbing.
The final price depends on a handful of factors: the size and layout of the kitchen, the board material, the cabinet finish, the countertop, the hardware and accessories, and installation. This guide walks through each one, covering layouts, materials, accessories, installation and budgeting, so you can read any quotation line by line.
Homzkraft is an interior design company in Noida that plans modular kitchens as part of full-home projects and as standalone upgrades.
How Much Does a Modular Kitchen Cost in Noida in 2026?
Modular kitchen budgets usually fall into three categories: budget-friendly, mid-range and premium. What separates them is not the look on day one but the quality of what is inside and behind the shutters.
- Budget-friendly: standard cabinet sizes, a laminate finish and essential hardware. Good for rental upgrades and first homes.
- Mid-range: better boards, a wider choice of finishes, soft-close hardware and a stone countertop. This is where most families land.
- Premium: custom sizes, PU, veneer or acrylic finishes, branded hardware, tall units and integrated appliances.
How size and layout change the quotation. Most quotations are built from the running length of base and wall cabinets, then add the countertop, hardware, accessories and installation. A larger kitchen needs more cabinets. A layout with more corners, such as a U-shape, needs special corner solutions that cost more than straight runs.
Basic versus fully customised. A basic modular kitchen uses standard cabinet sizes and catalogue finishes, so it is faster and cheaper to produce. A fully customised kitchen is designed to the exact wall lengths, with tall units, bespoke accessories, integrated appliances and special lighting. It gives a better fit and a more refined result, but costs more.
Different Types of Modular Kitchen Designs and Their Costs
The layout decides how you move, where you store things and how much cabinetry you need. These are the five layouts most common in Indian homes.
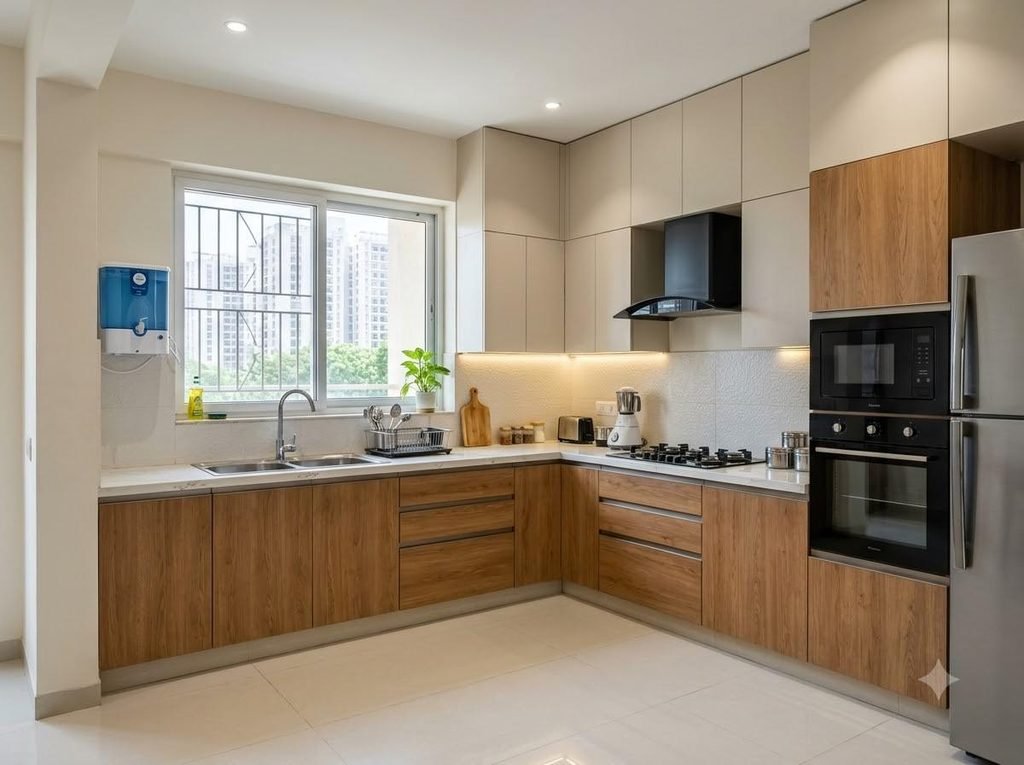
L-Shaped Modular Kitchen
Ideal for compact and medium-sized kitchens. Two adjoining walls give you a natural work triangle between the sink, hob and refrigerator, plus a good run of counter and corner storage. Cost depends on total cabinet length and the corner solution you choose: a simple blind corner is cheaper than a carousel or magic-corner unit.
U-Shaped Modular Kitchen
Suitable for larger kitchens. Three walls of cabinets give you the most counter and storage space of any standard layout. The extra cabinetry and two corners push the cost up, so it is worth deciding which wall really needs wall units and which can stay open.
Parallel Modular Kitchen
Suitable for narrow, elongated kitchens. Two facing counters create efficient cooking and preparation zones, with the sink and hob usually on opposite sides. Leave roughly a metre to 1.2 metres between the counters so two people can work without colliding. Cost sits between a straight and a U-shaped kitchen.
Straight Modular Kitchen
Ideal for compact apartments. All the cabinets run along one wall, which keeps the layout simple and the budget lowest. The trade-off is limited counter space, so plan tall units and smart storage carefully.
Island Modular Kitchen
Suitable for spacious, open-plan homes. An island adds counter space, informal seating and a premium look. It also needs clearance on all sides, and if the island holds a sink or hob it needs plumbing, electrical points and ventilation planned into the floor and ceiling, which adds installation cost.
What Factors Affect Modular Kitchen Prices in Noida?
Beyond layout, six components make up most of a quotation. The next section compares materials in detail; here is how each one moves the price.
Kitchen Size and Layout
Dimensions decide how many base and wall cabinets you need. Taller ceilings, loft units and extra tall pantry units increase the cabinet quantity. A lopsided or irregular room often needs more custom filler panels, which adds fabrication time.
Material Selection
The board used for the cabinet carcass and shutters is one of the biggest cost drivers. Plywood, MDF, HDHMR and particle board differ in strength, moisture resistance and price. Boards near the sink and dishwasher need the best moisture resistance, so this is the wrong place to save money.
Cabinet Finishes
Laminate is the most economical. Acrylic, membrane, PU and veneer cost progressively more, with PU and veneer at the premium end. Finish affects look, cleaning and how well the shutters handle heat and steam.
Countertop Materials
Granite is durable, heat-resistant and widely used, and is often the more economical stone. Quartz is engineered, non-porous and resists stains, and usually costs more. Other options include solid surface, sintered stone and stainless steel. Choose with Indian cooking in mind: turmeric, oil and hot pans test a countertop harder than most brochures do.
Hardware and Kitchen Accessories
Hinges, drawer channels, tandem boxes, pull-out baskets and soft-close mechanisms are the parts you use dozens of times a day. Branded, soft-close hardware costs more but lasts longer, so it is usually best to spend on the parts you use most, such as drawers and hinges, and keep rarely used accessories simple.
Installation and Labour Charges
Installation covers transporting the cabinets, fitting them, aligning shutters and fixing the countertop. Plumbing and electrical modifications, such as shifting the sink point or adding sockets for appliances, may be charged separately. Ask whether tiling, wall repair or false ceiling work is included or sits outside the kitchen package.
Best Materials for a Modular Kitchen: Which One Should You Choose?
- Plywood: strong, holds screws well and lasts long. Choose boiling waterproof (BWP) or boiling water-resistant grades for kitchens. Costs more than MDF or particle board.
- MDF: smooth surface and flexible for routed and painted designs. Weak against moisture, so it suits shutters and wall units in dry zones better than base cabinets near the sink.
- HDHMR: a dense, moisture-resistant board with a smooth face that takes laminate and PU well. A popular mid-range choice. Edges need to be sealed properly, and it is heavy and harder to repair than plywood.
- Particle board: the most affordable. Pre-laminated versions suit budget kitchens in dry areas, but it holds screws less well and swells if water reaches it.
Relative comparison only, not a quotation.
| Material | Relative cost | Durability | Moisture resistance | Maintenance |
|---|---|---|---|---|
| Plywood (BWP grade) | Higher | High | High | Low |
| HDHMR | Medium | High | High, if edges are sealed | Low |
| MDF | Lower to medium | Medium | Low to medium | Medium |
| Particle board | Lowest | Lower | Low | Medium to high |
Laminate, acrylic and PU finishes
| Finish | Relative cost | Look | Care |
|---|---|---|---|
| Laminate | Lowest | Wide range of colours and textures | Easy to wipe; edges can lift in damp areas if poorly bonded |
| Acrylic | Medium to high | High-gloss, seamless | Shows fingerprints and fine scratches |
| Membrane | Medium | Moulded profiles possible | Avoid heat near the hob; film can peel |
| PU | High | Smooth, matte or glossy, repaintable | Needs careful handling; best from experienced fabricators |
| Veneer | High | Natural wood grain | Needs more care and periodic finishing |
Essential Modular Kitchen Accessories That Make Your Kitchen More Functional
Not every accessory is a must-have. Treat the first group as essential and the rest as optional upgrades once the basics are covered.
Soft-Close Hinges and Drawer Channels
Essential. They protect shutters from slamming, reduce noise and last longer. Full-extension drawer channels let you reach the back of every drawer.
Pull-Out Pantry Units
Worth it if you store a lot of dry grocery. A narrow tall pull-out keeps masalas, oils and tins visible and reachable in a few inches of width.
Corner Storage Solutions
Essential in L- and U-shaped kitchens. Corners are where space is lost. Carousel or magic-corner units make that space usable, at extra cost.
Cutlery Organisers and Drawer Dividers
Essential. Inexpensive and instantly useful. Choose dividers sized for your own cutlery, spices and utensils.
Bottle Pull-Outs and Tall Units
Optional. A bottle pull-out is good for oils and sauces; tall units add storage in a narrow footprint. They are usually the first things to trim if you need to reduce the budget.
Modular Kitchen Design Ideas for Noida Apartments
- Space-saving designs for compact apartments: use a straight or L-shaped layout, wall units to the ceiling and pull-outs in narrow gaps.
- Modern kitchens with light-coloured cabinets: off-white, beige or pale grey shutters make small kitchens feel larger and brighter.
- Wooden finish modular kitchens: wood-look laminate or veneer adds warmth. Pair with light countertops to avoid a heavy look.
- Minimalist kitchens with handleless cabinets: profile or push-to-open handles give clean lines and fewer snag points.
- Open kitchen designs for contemporary apartments: pair with a breakfast counter and a strong chimney, because cooking smells and smoke are no longer contained.
How to Choose the Right Modular Kitchen Designer in Noida
- Check previous kitchen projects and portfolios. Ask to see completed kitchens, not just renders, and ask for locations you can verify.
- Ask about material brands and specifications. Get board type, thickness, finish and hardware brand written down for each line.
- Understand the quotation and inclusions. Check whether the countertop, sink, hob, chimney, plumbing, electrical work and tiling are included.
- Check installation timelines. Ask for a start date, an installation duration and what happens if site work is delayed.
- Ask about warranty and after-sales support. Find out what is covered, for how long and who handles repairs.
- Compare complete project value instead of just the lowest price. A lower quote often leaves out items that appear later as extras.
Why Choose Homzkraft for Modular Kitchen Design in Noida?
A kitchen is the most technical room in the house, so it helps to have one team accountable from the first measurement to the final handover.
- Customised kitchen planning. We design around your cooking habits, family size and the actual dimensions of your room, not a template.
- Material and finish selection. We explain the difference between boards, finishes and hardware in plain language, so you choose where to spend and where to save.
- Design and execution process. Site measurement, layout and 3D design, material selection, an itemised quotation, factory production, installation and handover. [Homzkraft to confirm steps and typical timelines.]
- Completed projects. [Insert two or three real Homzkraft kitchen projects with location, layout, finish and a client quote.]
- Consultation and project support. We stay involved through installation and after, so any adjustments are handled by the same team.
Planning a modular kitchen in Noida? Book a free consultation with Homzkraft and get a kitchen plan and an itemised quotation for your home.
Frequently Asked Questions About Modular Kitchen Costs
What is the average cost of a modular kitchen in Noida?
There is no single average, because the same kitchen can be quoted very differently depending on board, finish, countertop and hardware. Homzkraft’s kitchens typically range from ₹[verified low] to ₹[verified high] depending on category. Ask for an itemised quotation so you can compare like with like.
How much does a small modular kitchen cost?
A small kitchen costs less in total, but the cost per square foot can be higher, because fixed items such as the sink cut-out, hob cut-out, hardware and minimum installation do not shrink with the room. For Homzkraft, small kitchens generally start at ₹[verified figure]. [Confirm before publishing.]
Which material is best for a modular kitchen?
For most Noida kitchens, BWP-grade plywood or HDHMR is the safest choice for base cabinets, because they handle moisture and weight well. MDF suits shutters in dry areas, and particle board suits budget kitchens where moisture exposure is low.
How long does modular kitchen installation take?
On-site installation usually takes a matter of days once the units are produced and site work such as tiling, plumbing and electrical points is complete. The full timeline also includes design approval and factory production. Homzkraft’s typical timeline is [X–Y working days on site; Z–W weeks overall]. [Confirm before publishing.]
Is a modular kitchen better than a carpenter-made kitchen?
For most apartments, yes. Modular kitchens give consistent quality, faster installation, standard hardware and easy replacement of parts. A carpenter-made kitchen can suit unusual spaces or very custom pieces, but quality depends heavily on the individual carpenter and site conditions.
What is included in a modular kitchen package?
Typically cabinets, shutters, hardware, accessories and installation. Countertop, sink, hob, chimney, appliances, tiling and plumbing or electrical changes may be included or charged separately. Always ask for a written inclusions and exclusions list.
How can I reduce my modular kitchen cost?
Choose a straight or L-shaped layout, use laminate shutters, stick to standard cabinet sizes, spend on hinges and drawers rather than every accessory, and keep plumbing points where they are. Phase optional accessories for later. Do not cut corners on the board near the sink.
Does modular kitchen pricing include appliances?
Usually not, unless the quotation states it. Modular kitchens are designed to fit appliances such as a hob, chimney, oven or dishwasher, but the appliances are priced separately. Share the models early, because built-in appliances need exact cut-outs and ventilation.